Commercial · Office
Project 330
Mumbai · 330 sq.ft
Description
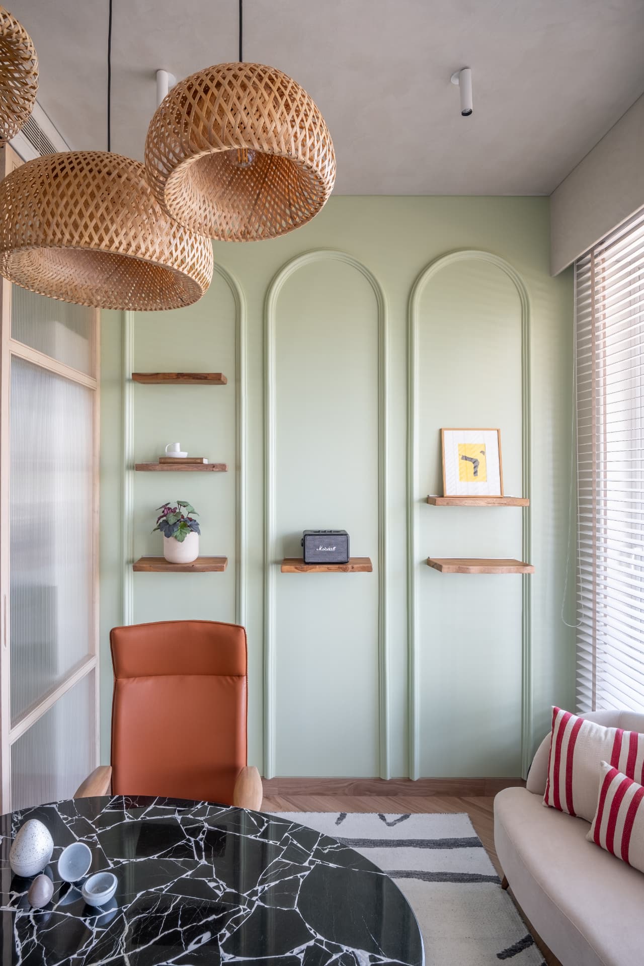
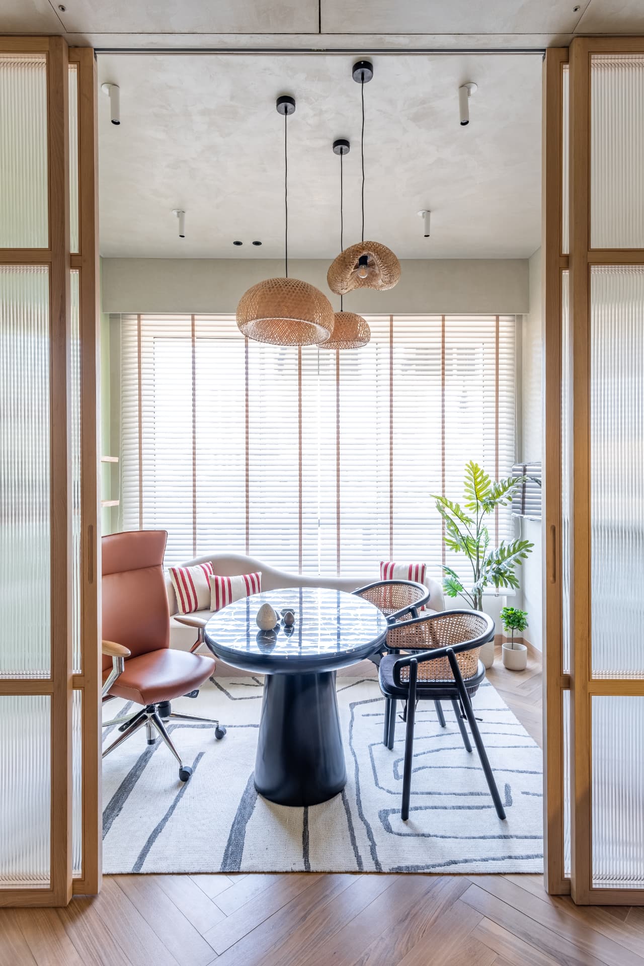
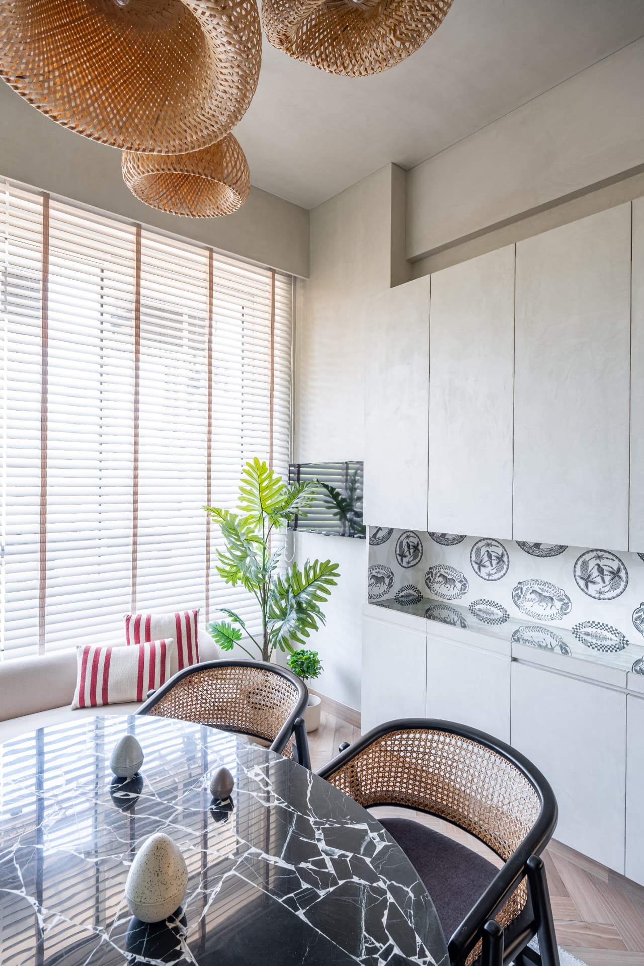
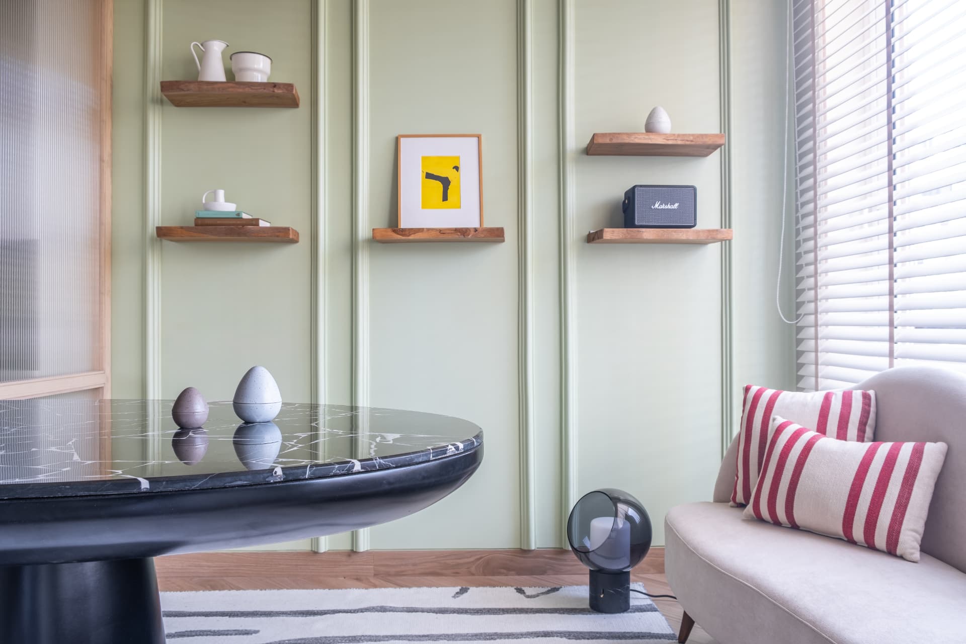
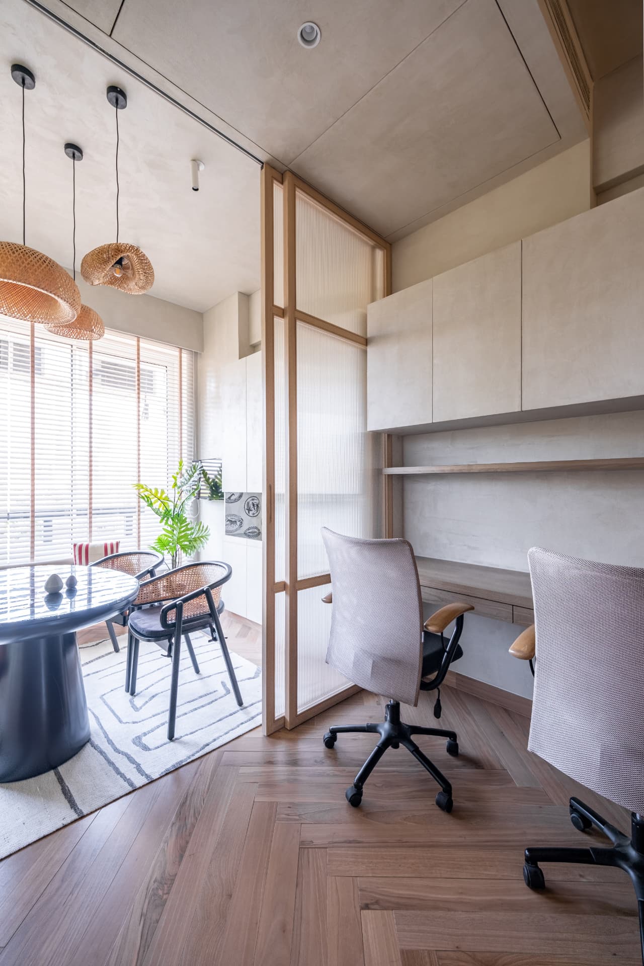
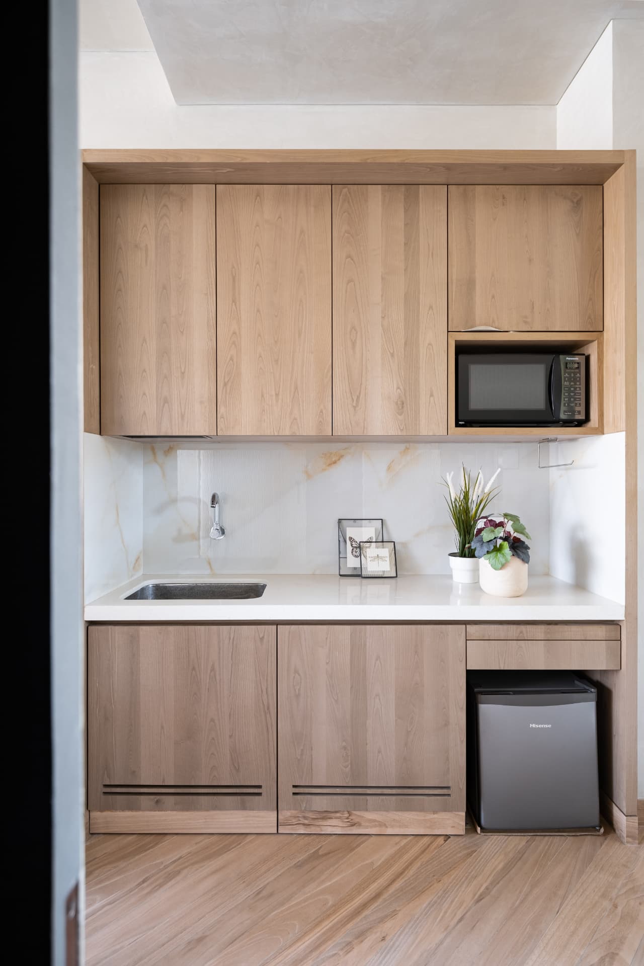
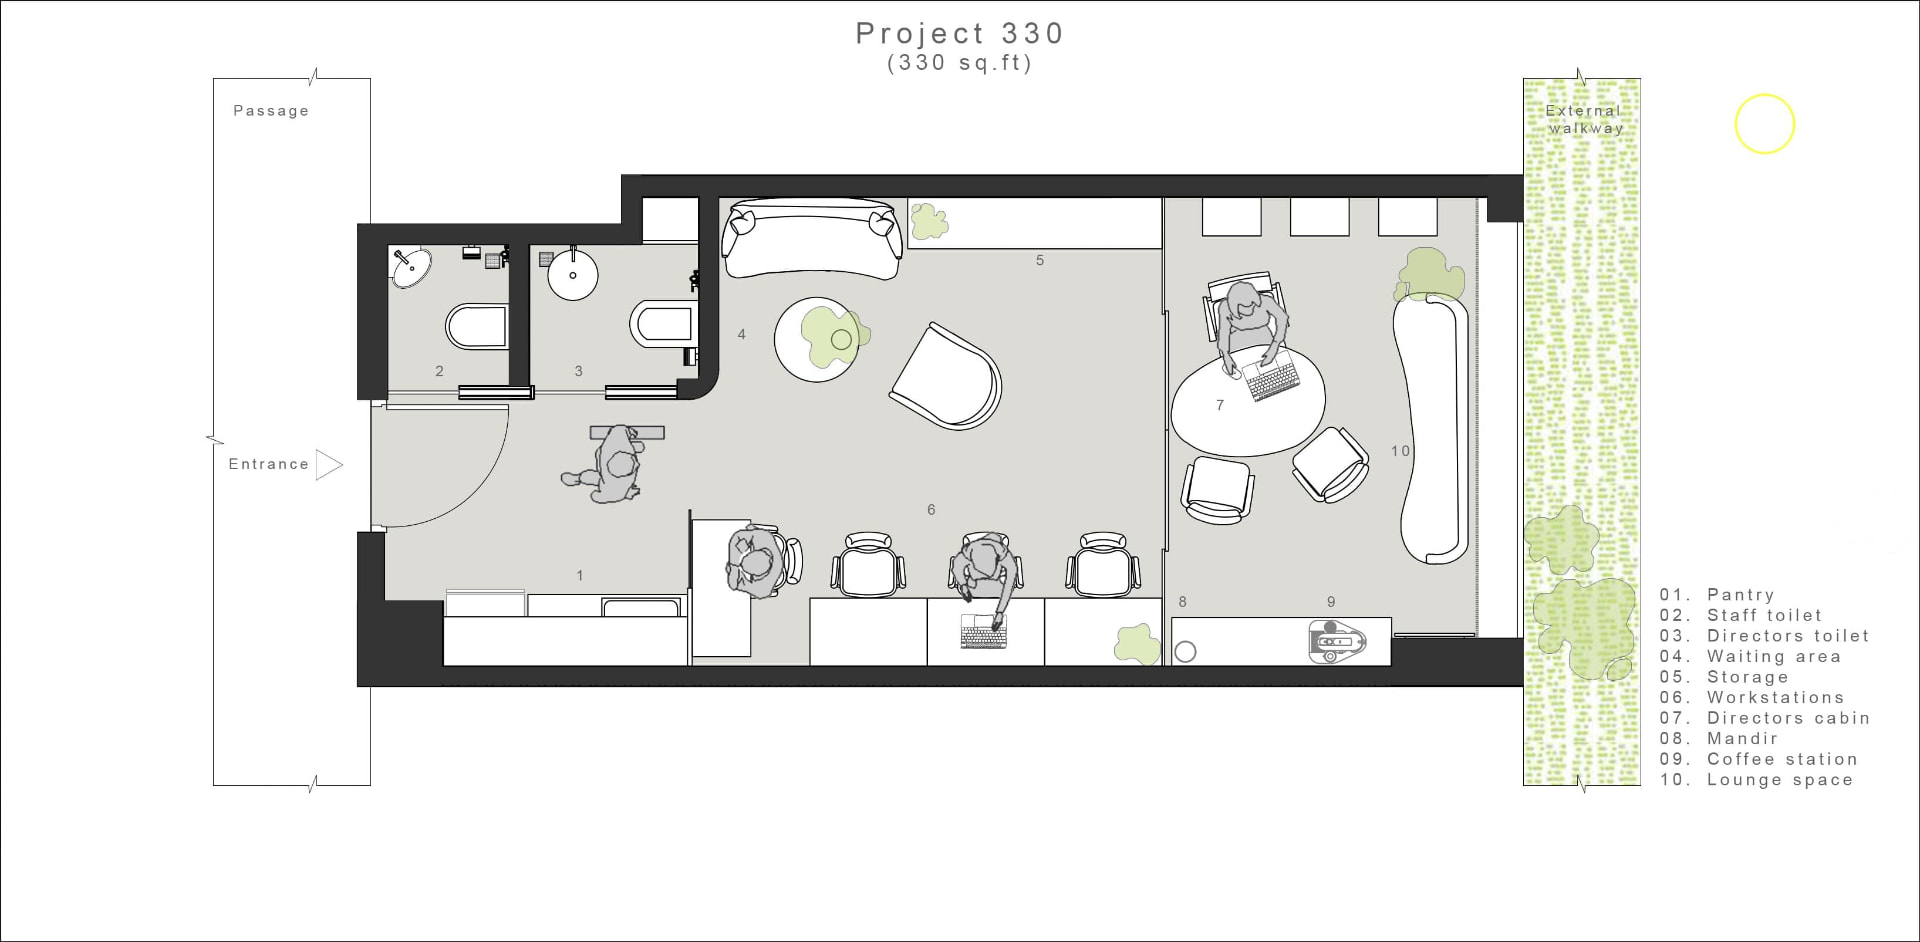
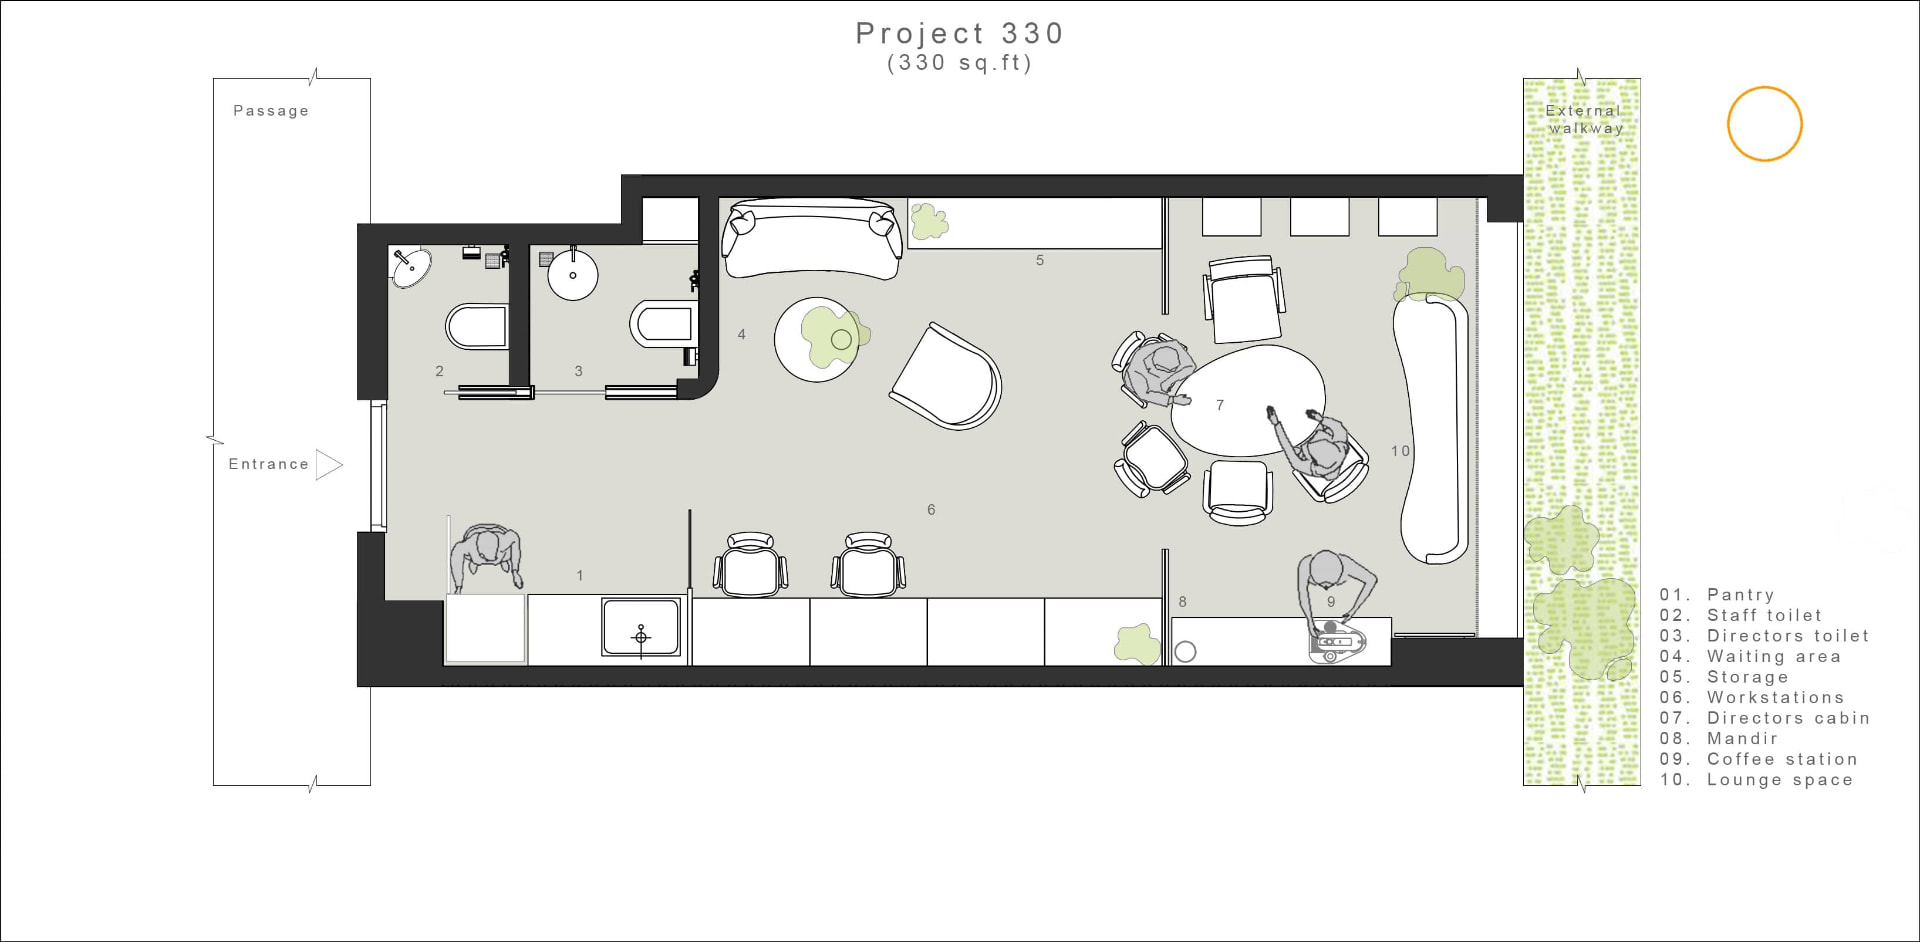
A compact office inspired by the Danish concept of hygge. Natural tones, woven pendant lights and personal details create an intimate workplace, with herringbone flooring and a flexible layout that makes thoughtful use of every square foot.
Design Approach
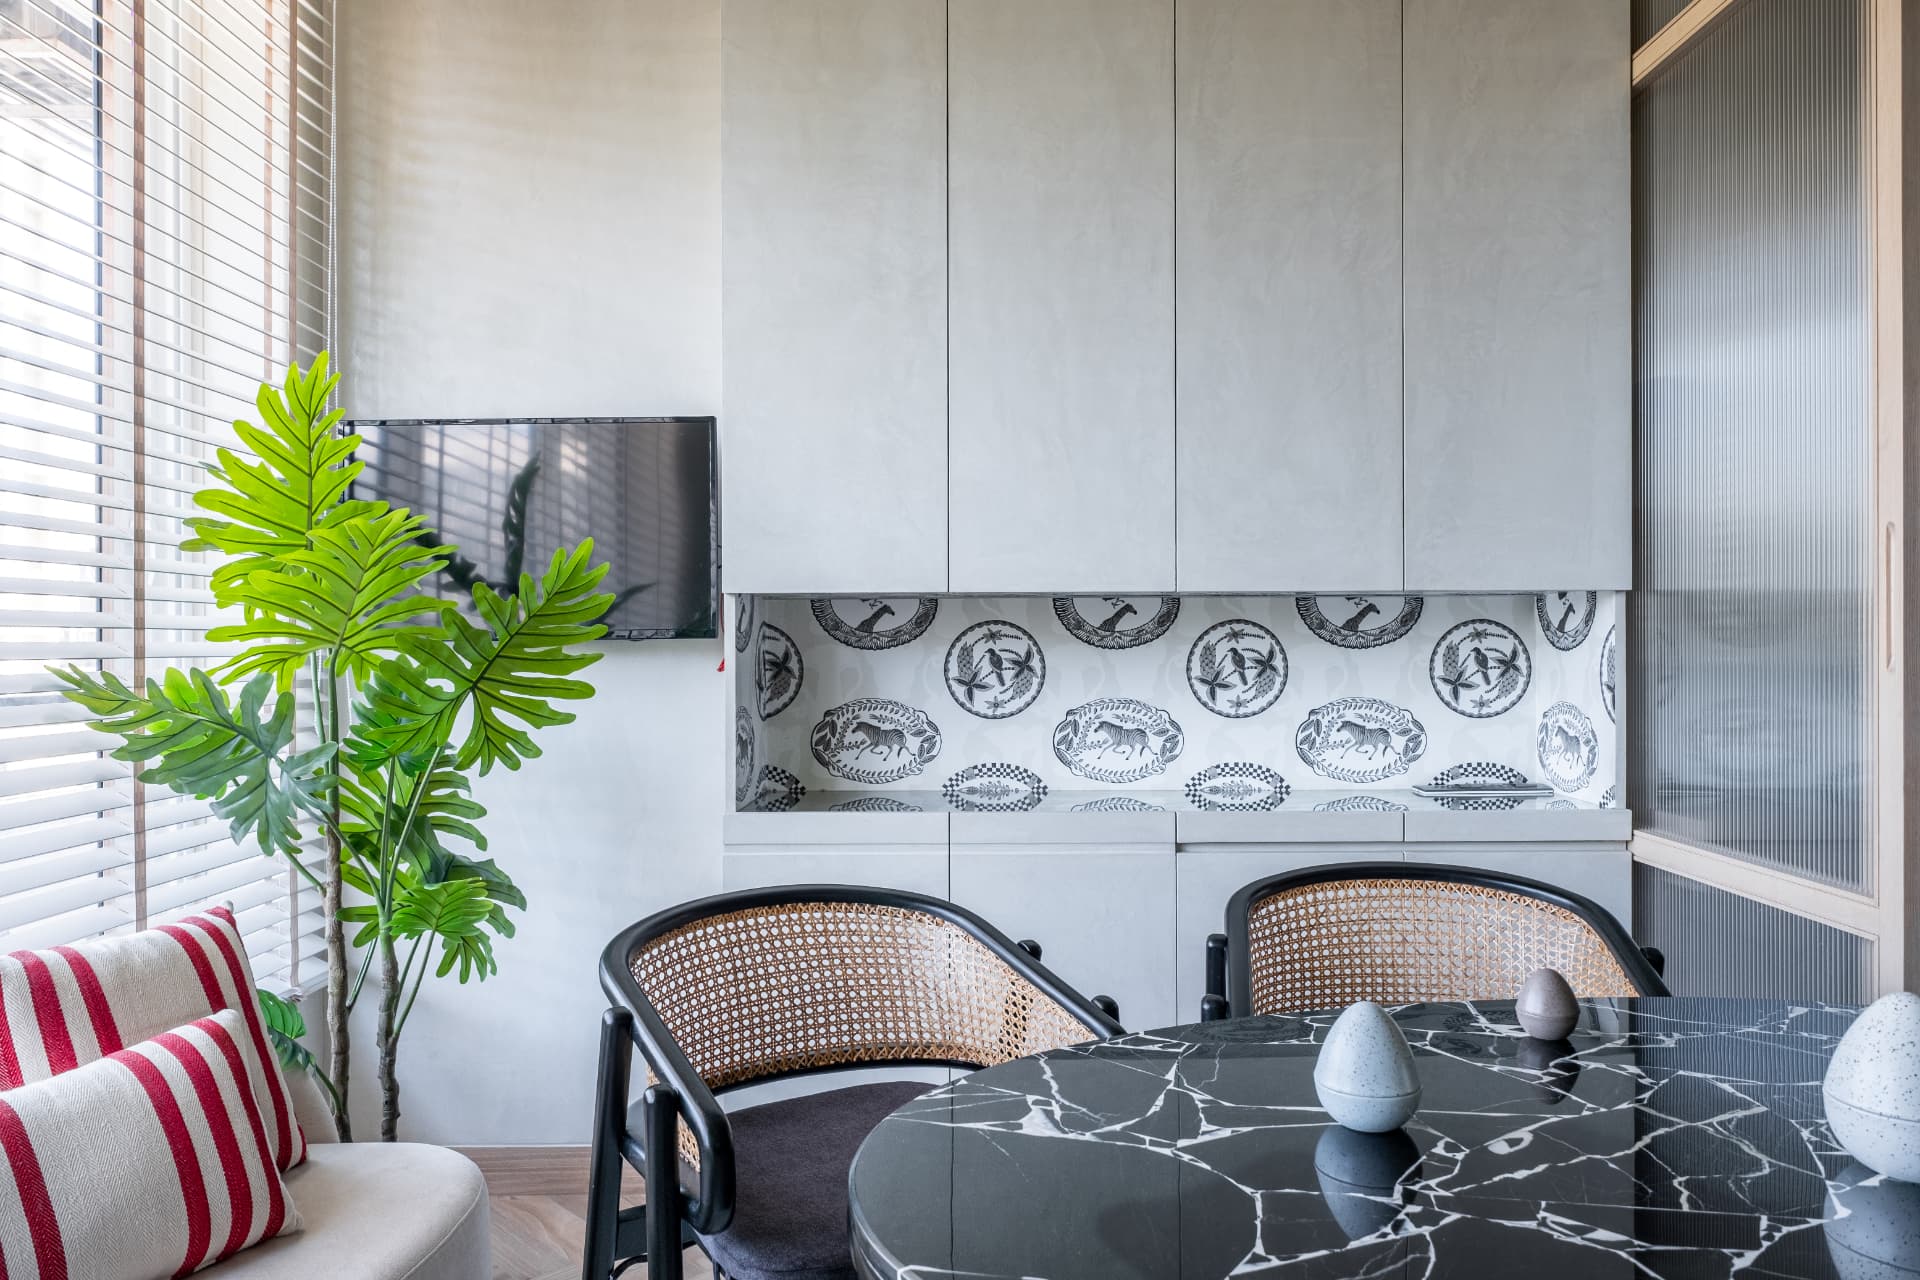
Warm timber, herringbone floors and woven pendants soften the workspace, while built-in storage and a flexible layout keep a small footprint uncluttered and adaptable.
Outcome
A cosy, focused office that feels more like a home than a workplace, proving a small space can work hard and still feel welcoming.