Residential
House No.7
Mumbai · 1,930 sq.ft
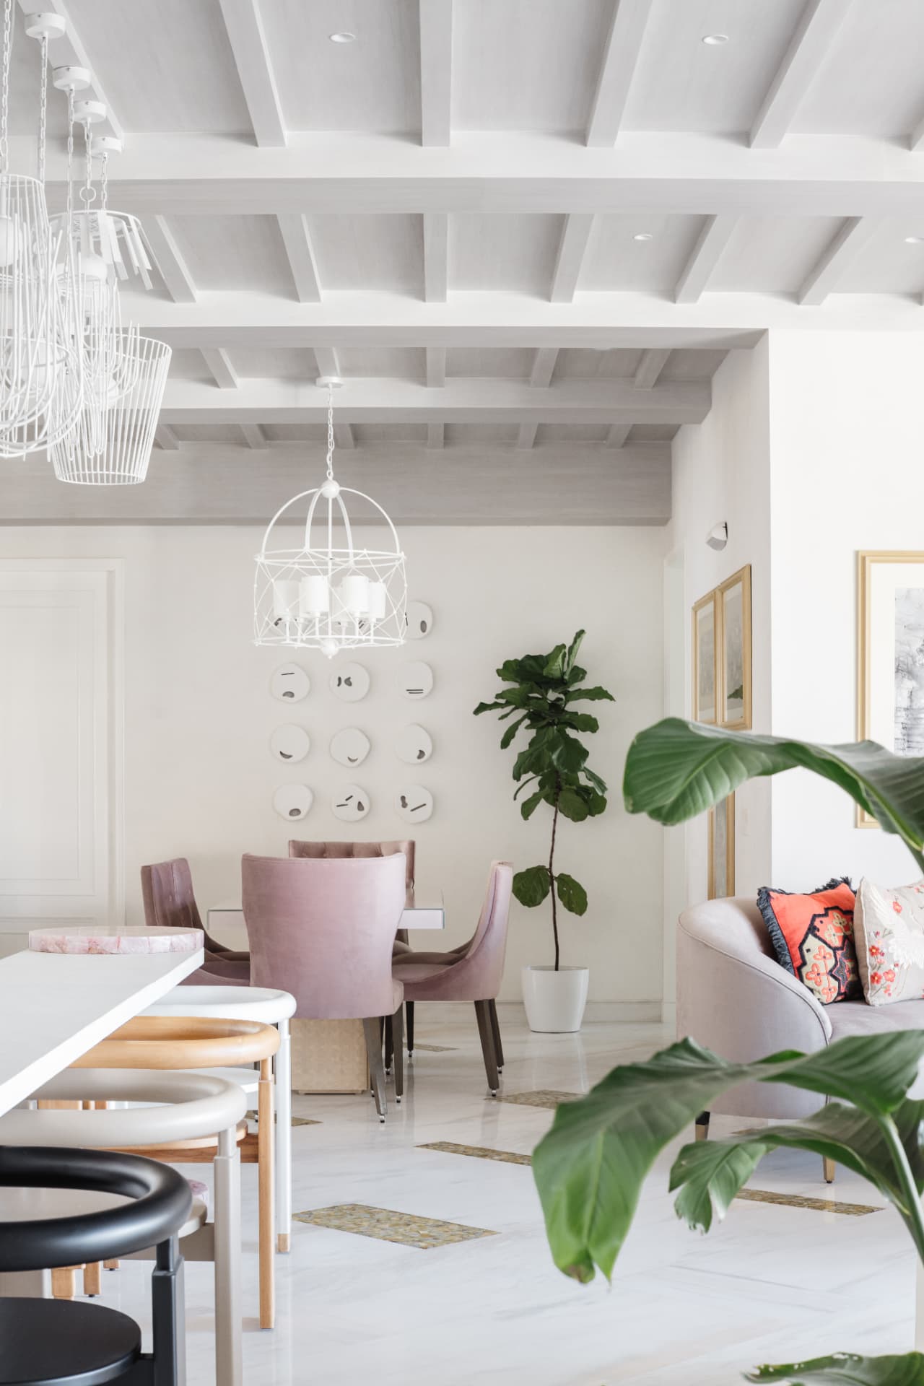
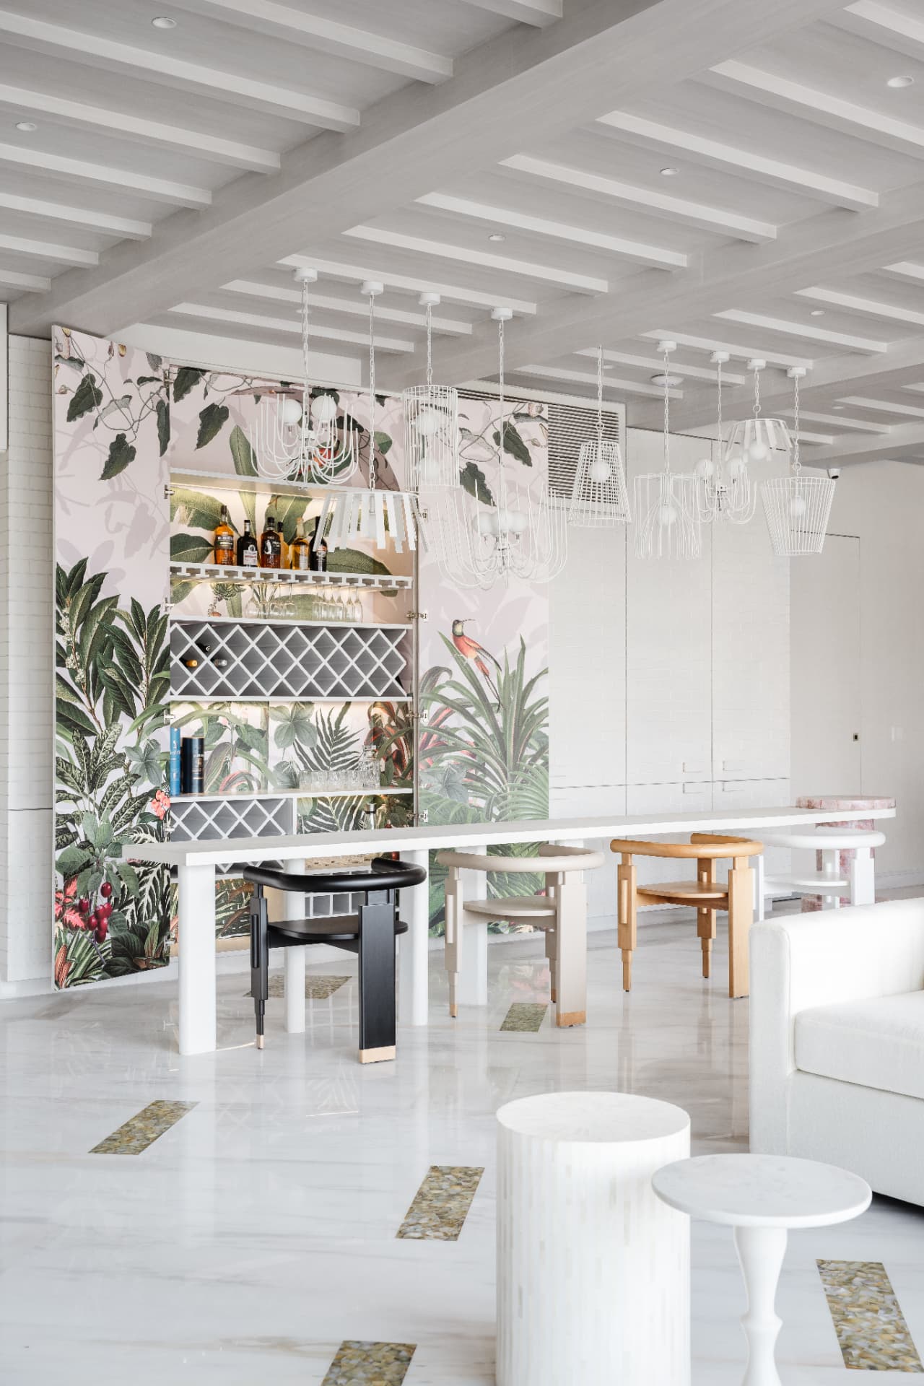
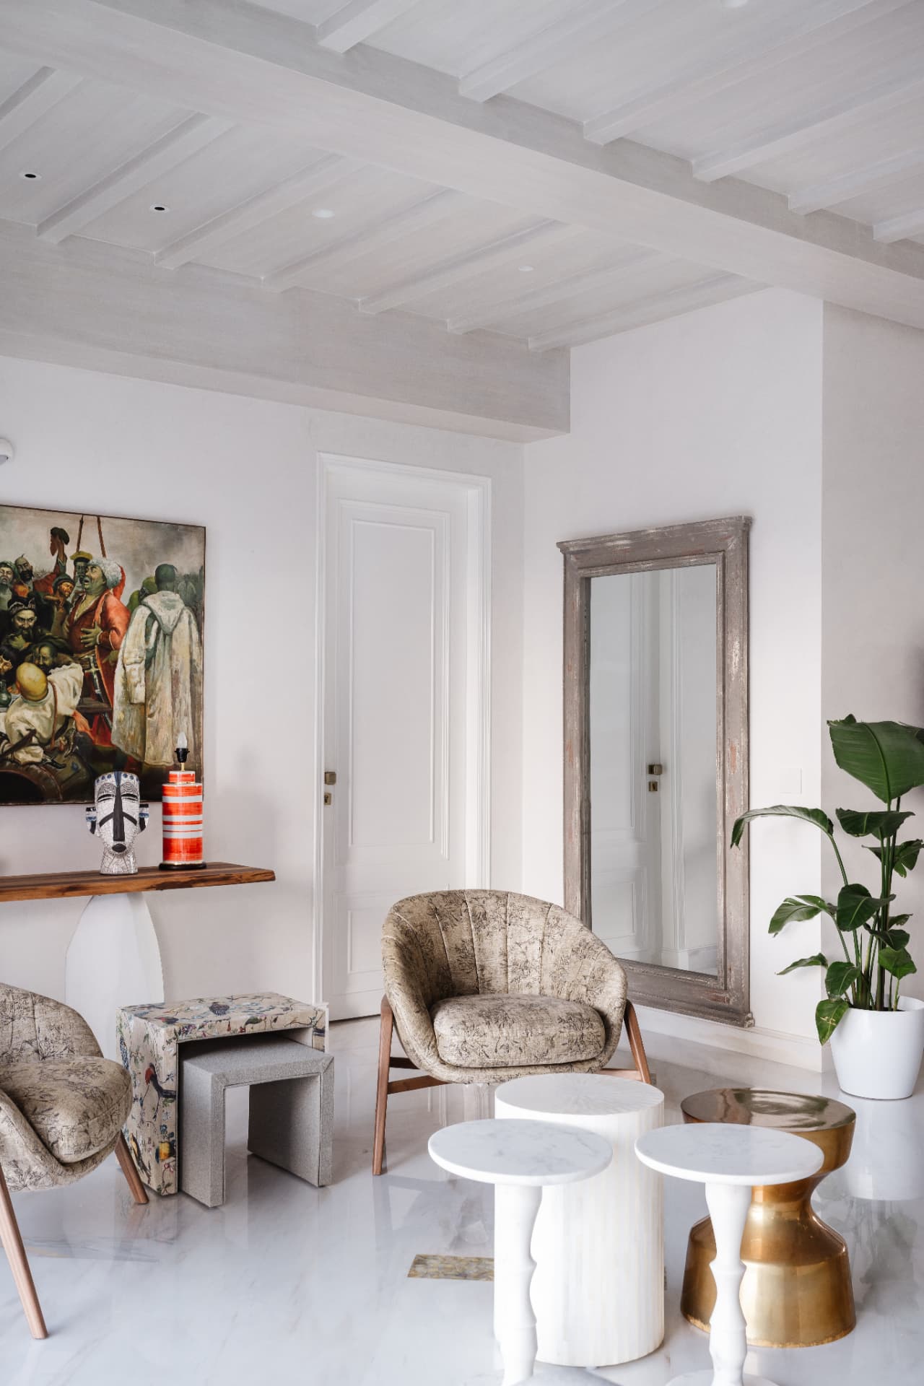
“A house which is primarily white, with depth created through the layering of material and texture.”
Description
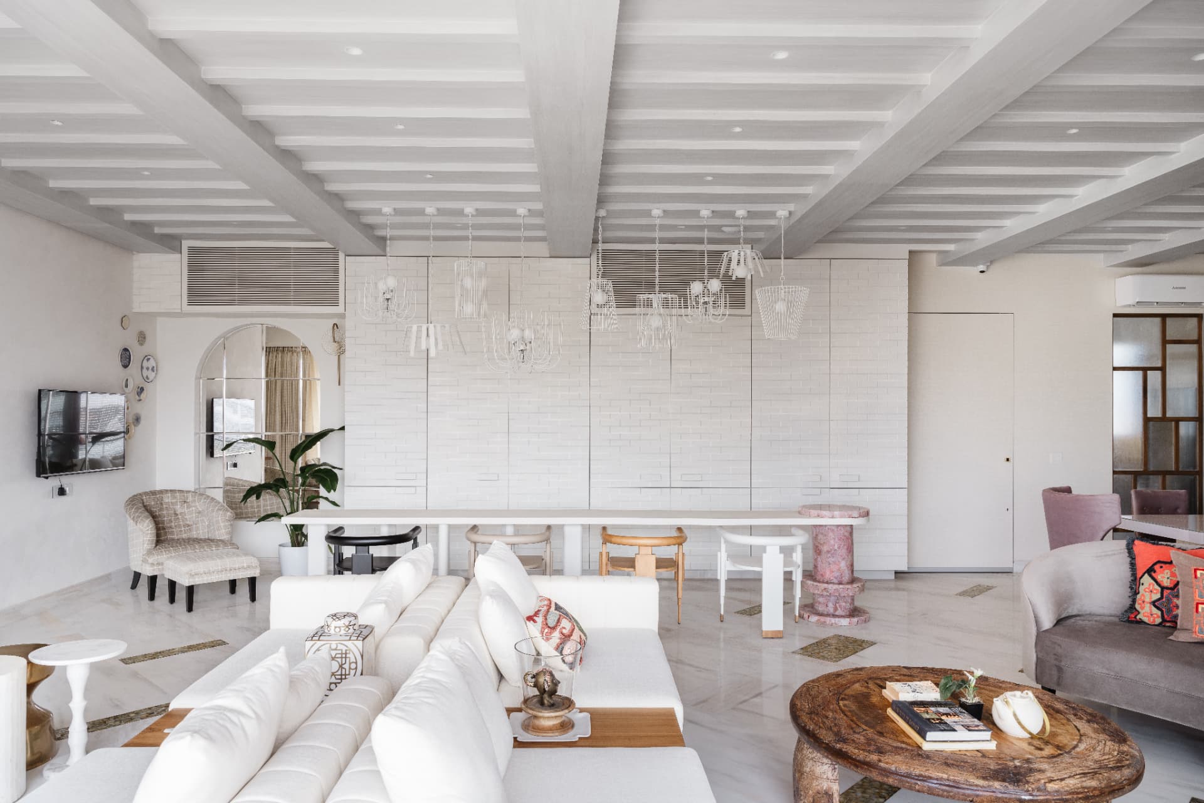
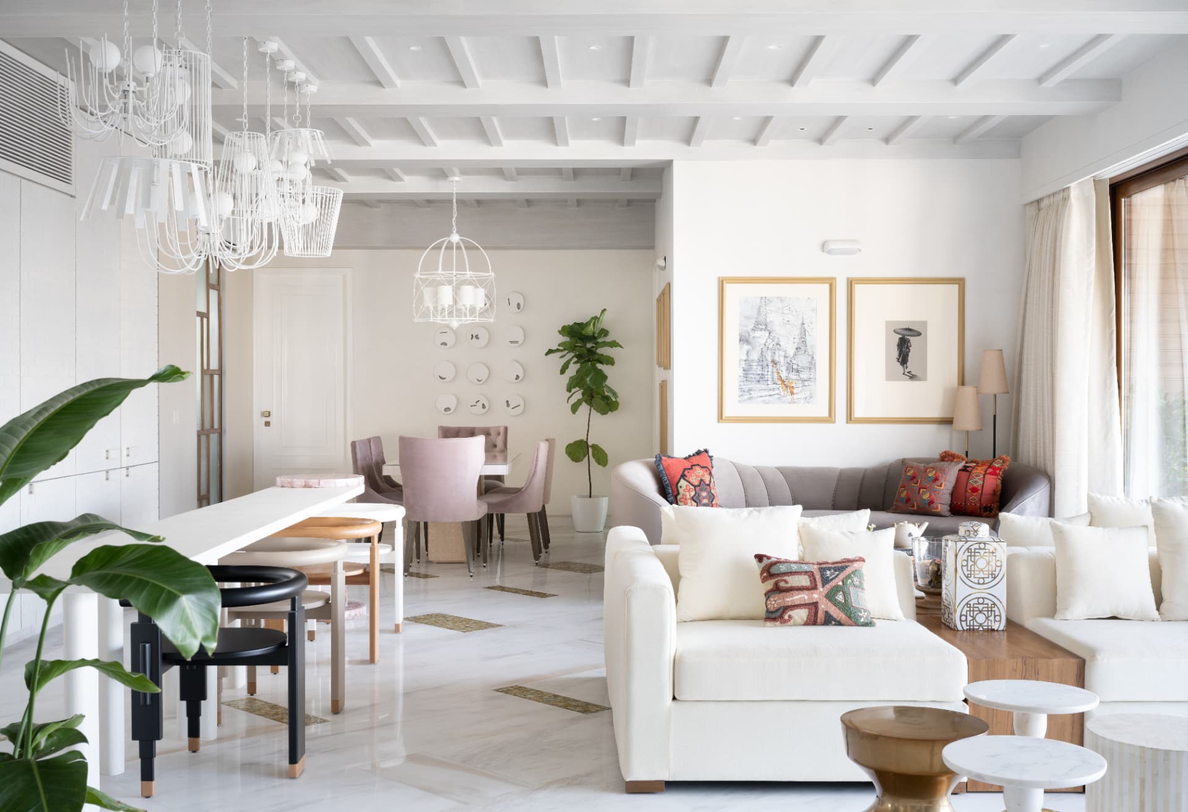
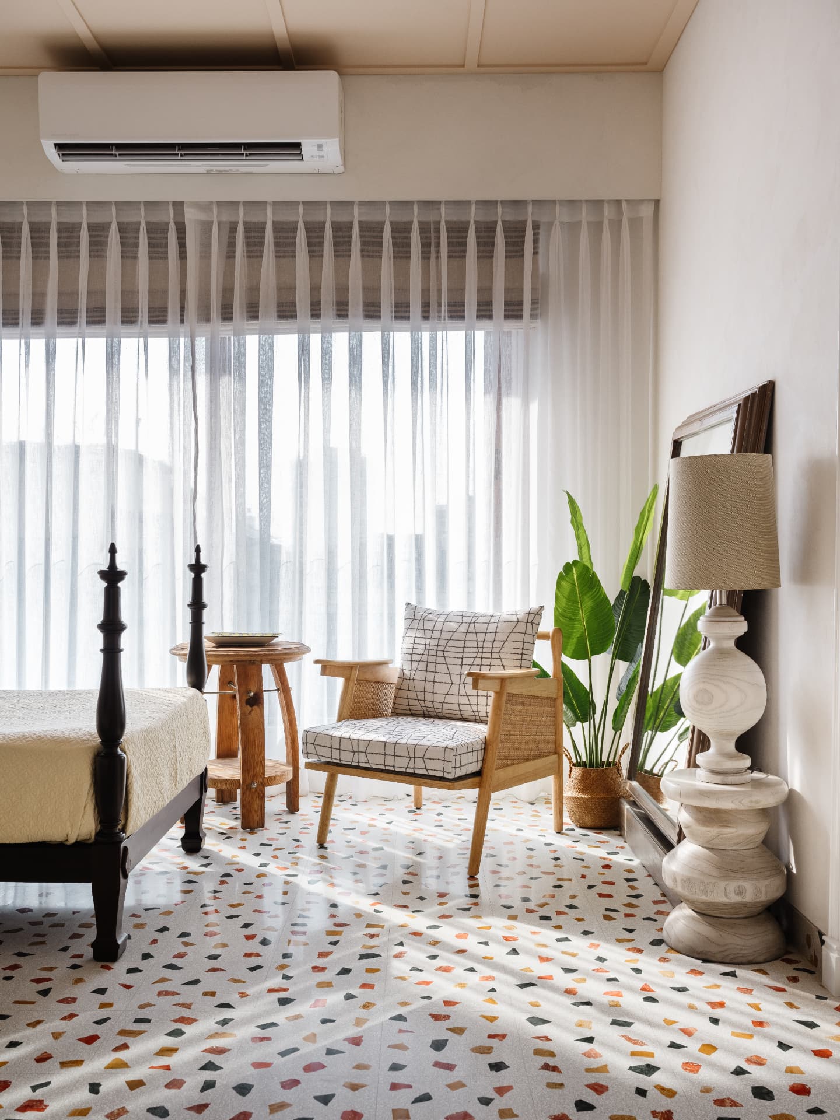
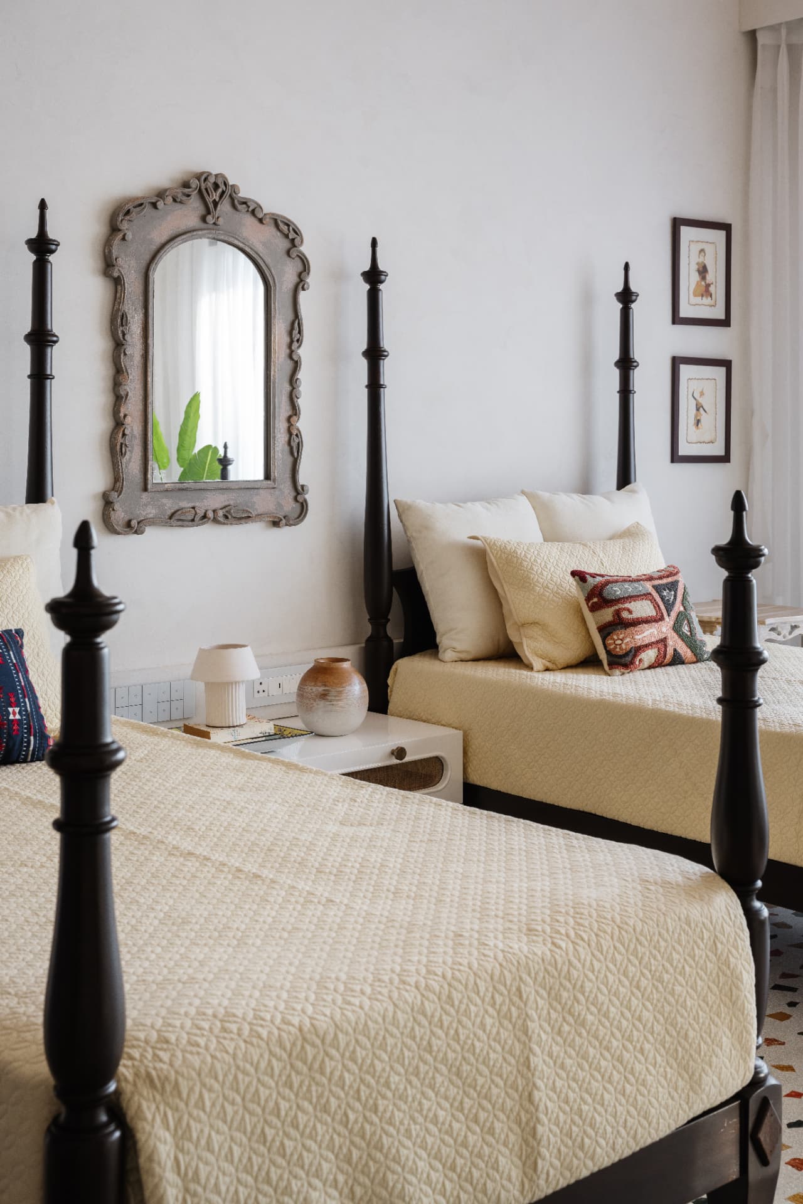
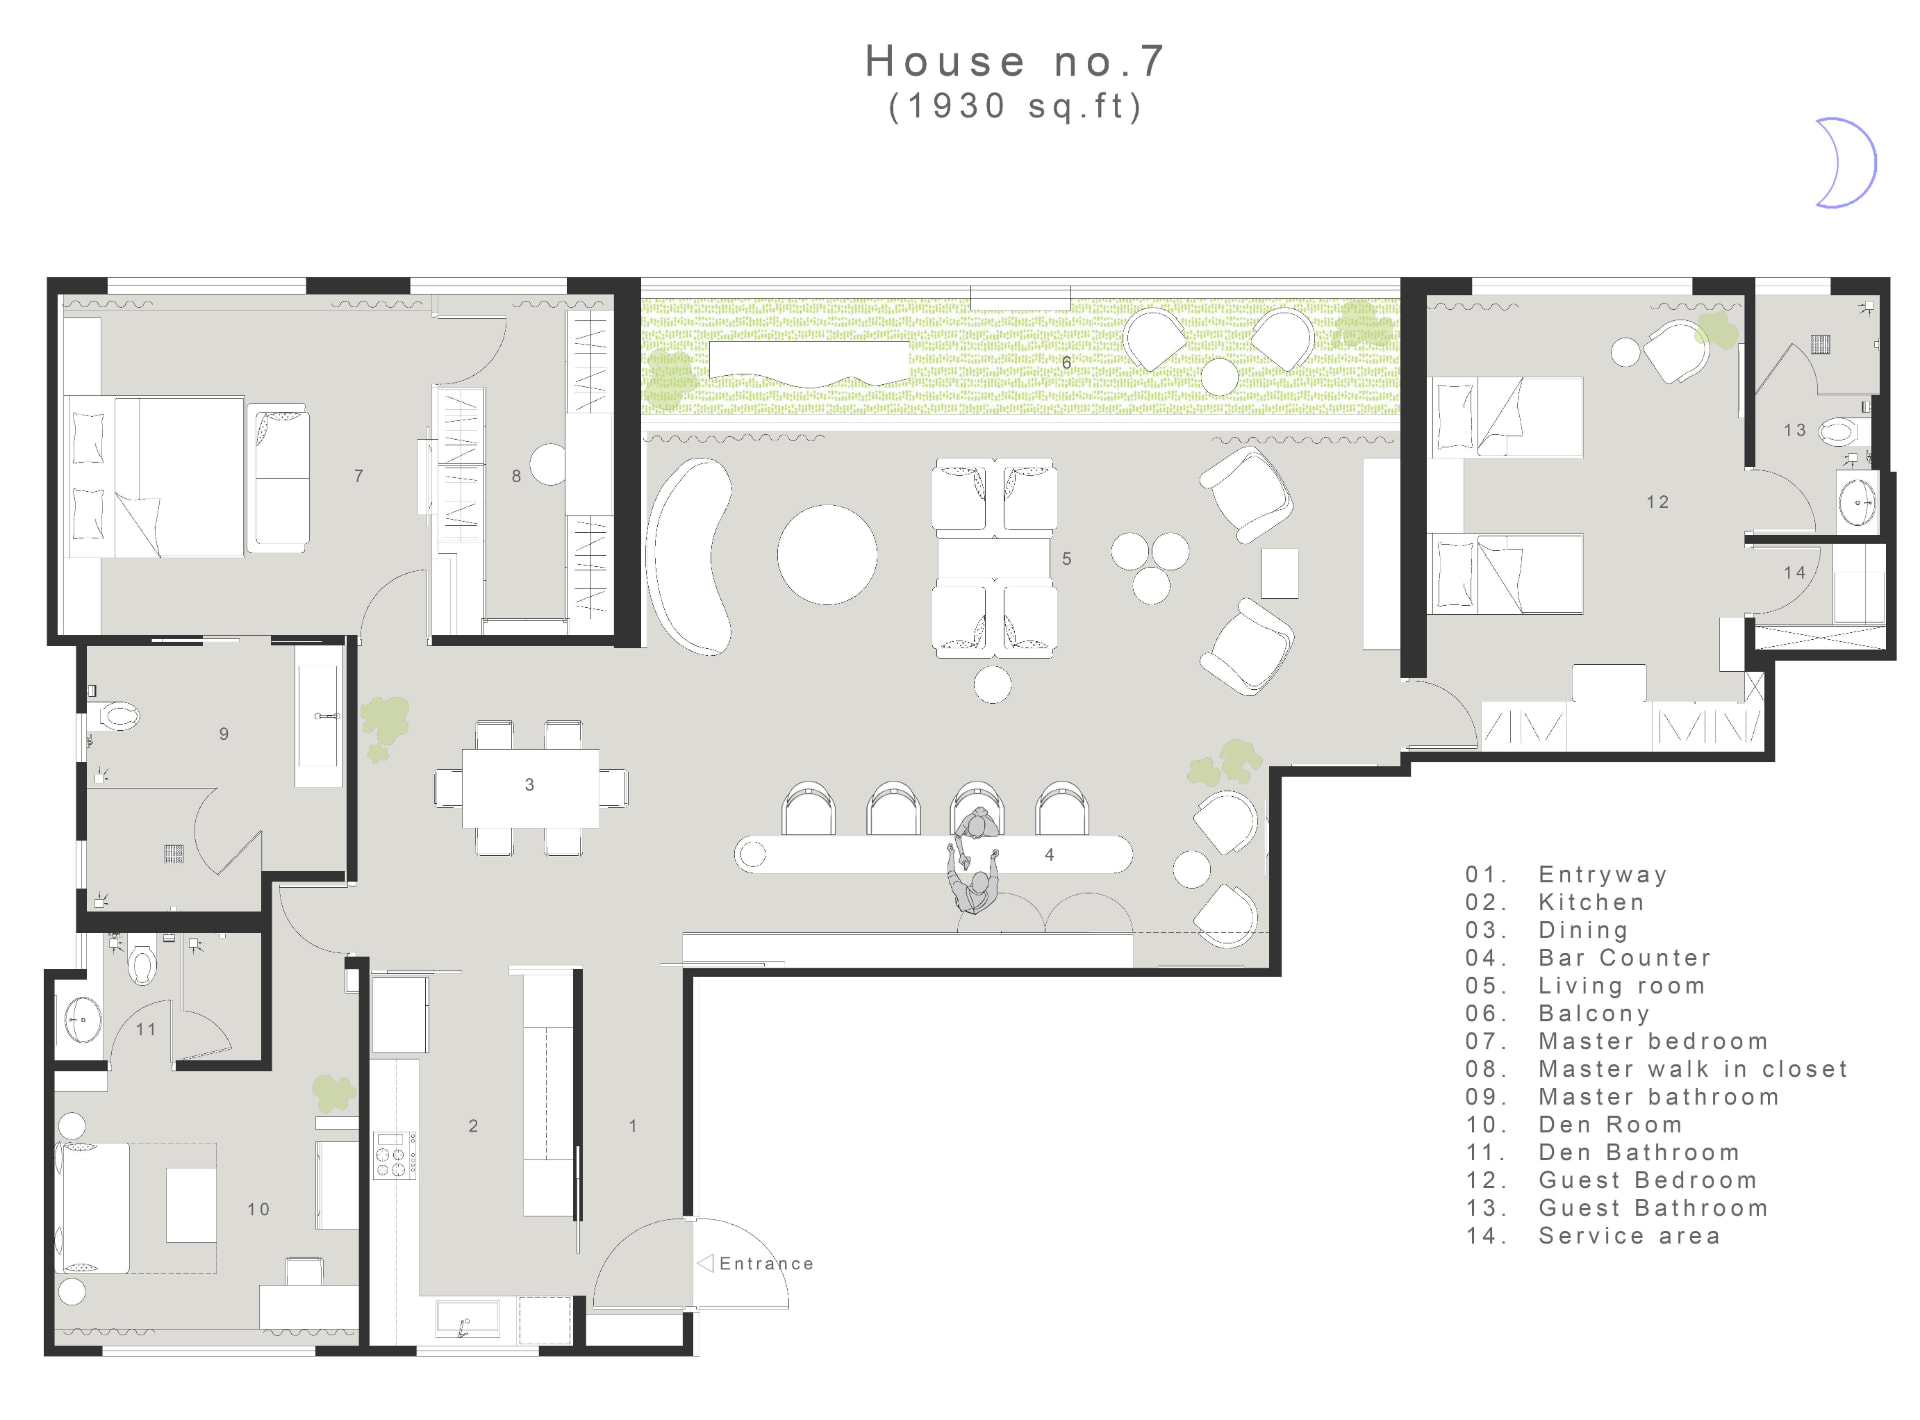
A 1,930 sq.ft apartment for a couple, reimagined as an airy, open two-bedroom home with the living room at its heart, light, calm and quietly detailed. Designed with Purple Backyard.
Design Approach
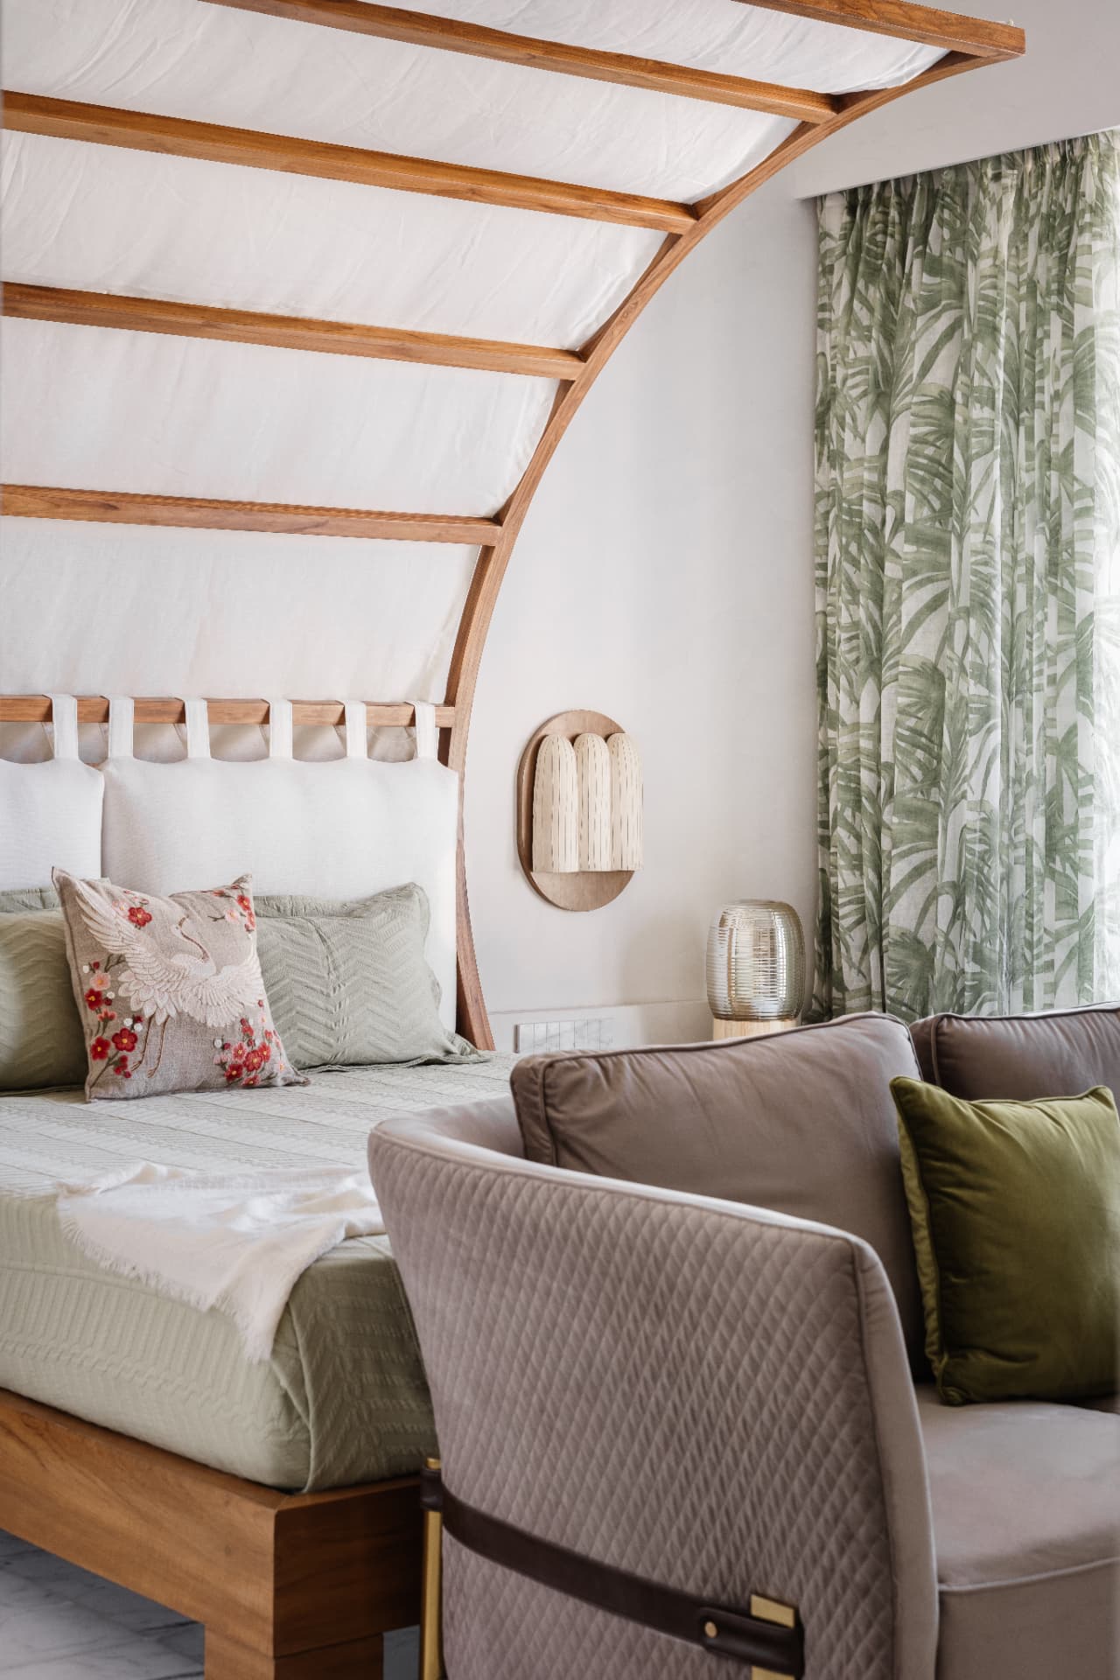
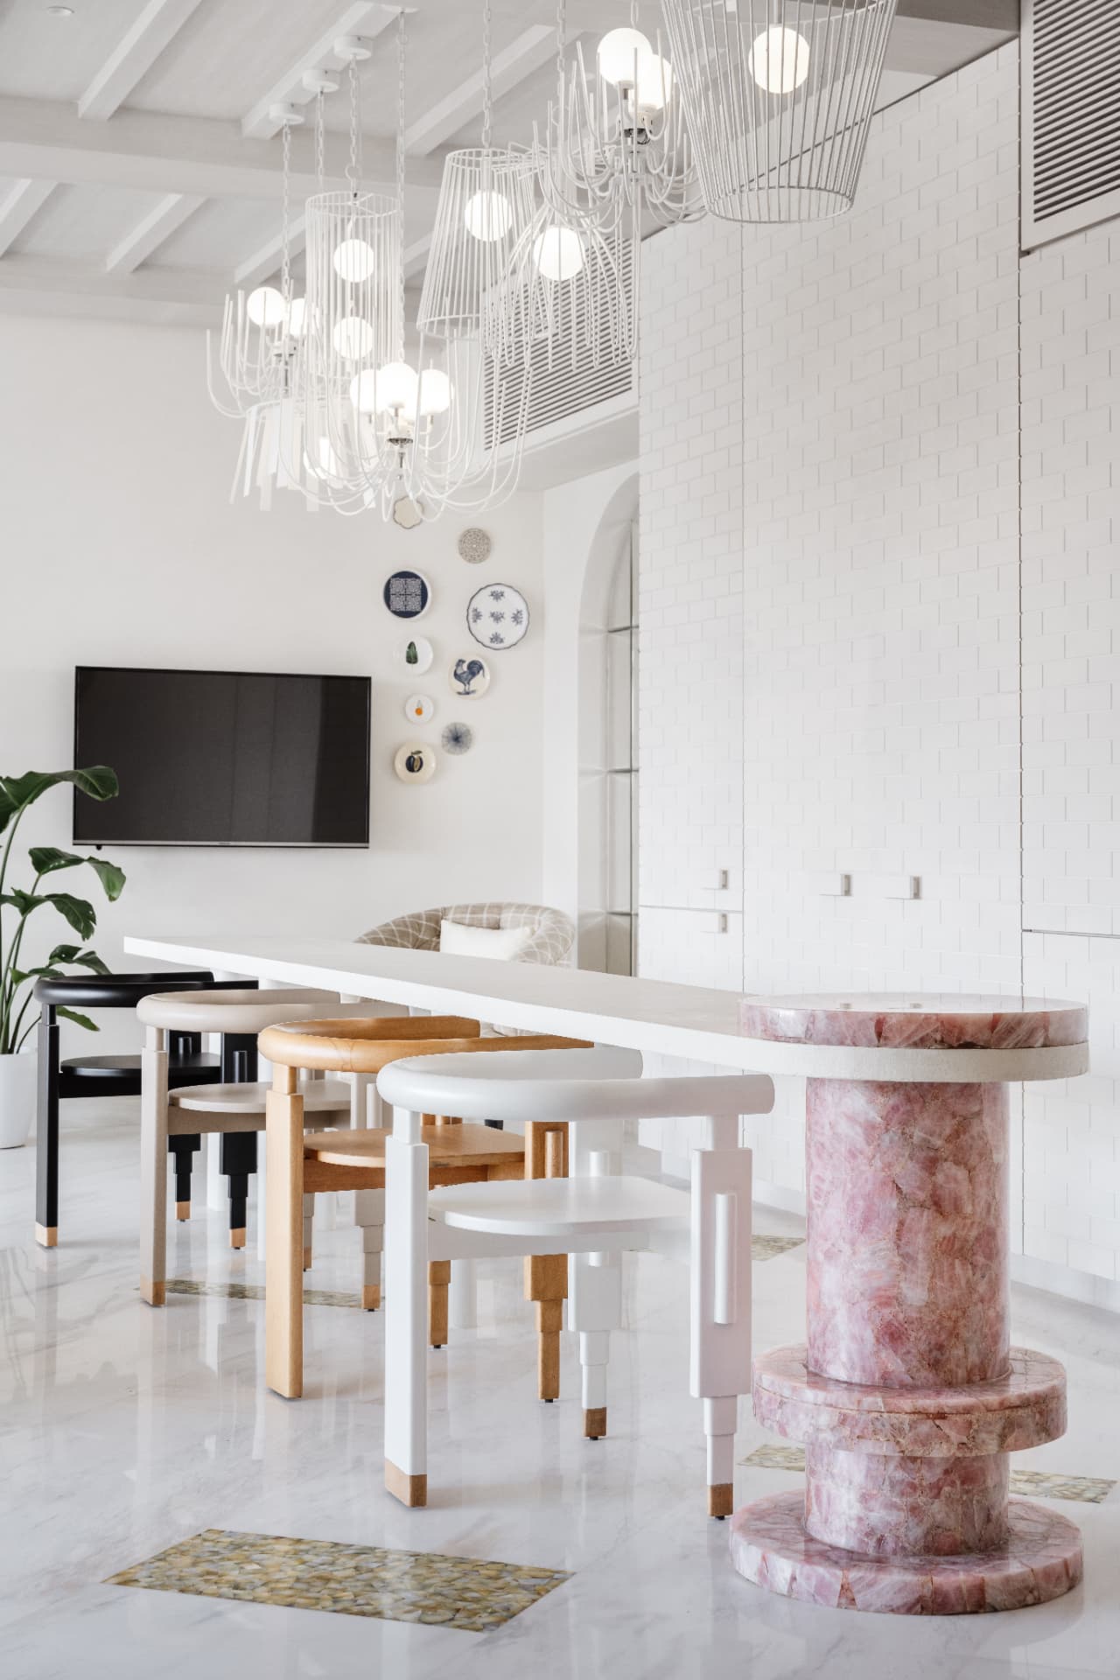
Walls were opened up to keep both residents visually connected at all times. A white base was layered with marble, timber, soft blush upholstery and bespoke pieces, a rose cornerstone bar table, sculptural pendants and a clay wall installation.
Outcome
A tropical sanctuary in the busiest neighbourhood of the city, every corner reads like a postcard, without a single overbearing colour or structure.