Residential · Penthouse
Eden House
Bangalore · approx. 929 sq.m
“A luxurious penthouse redefining modern living with a touch of paradise.”
Description
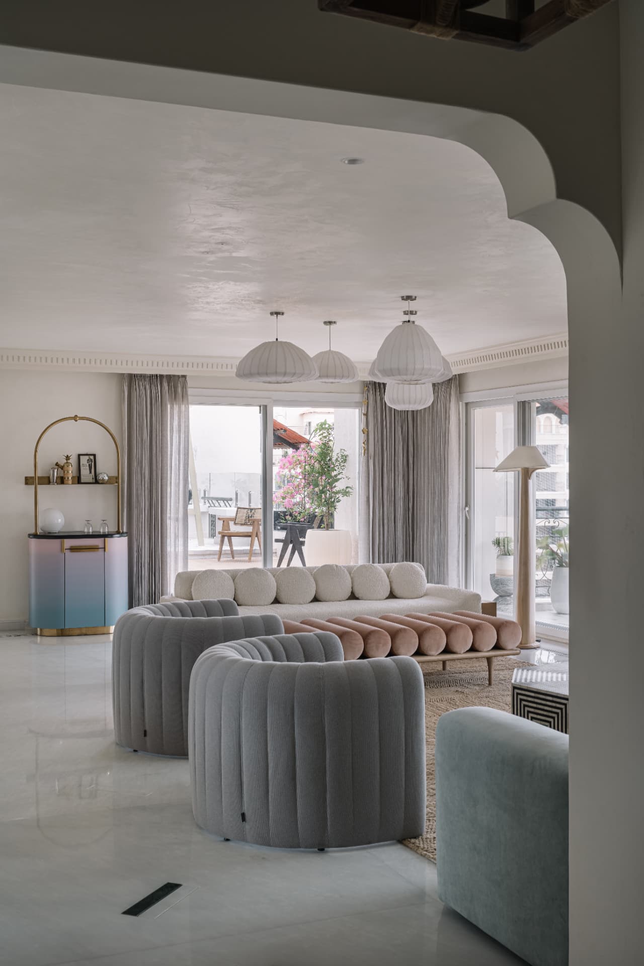
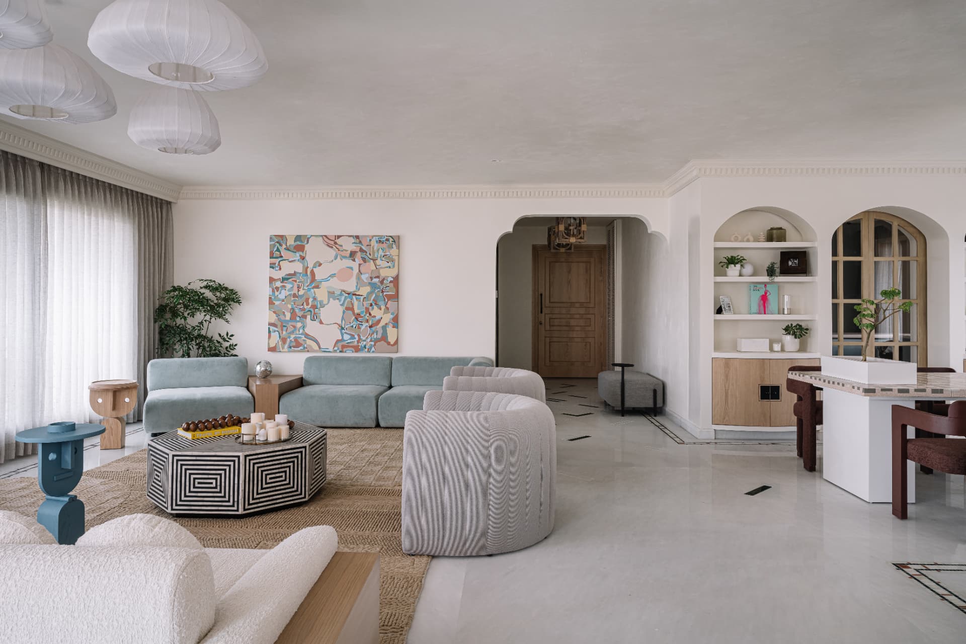
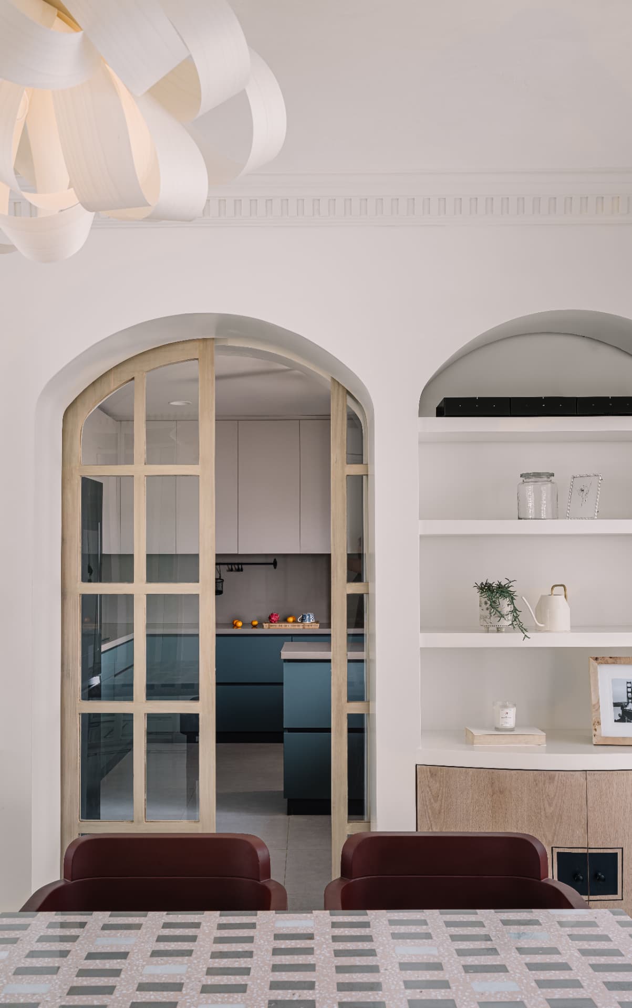
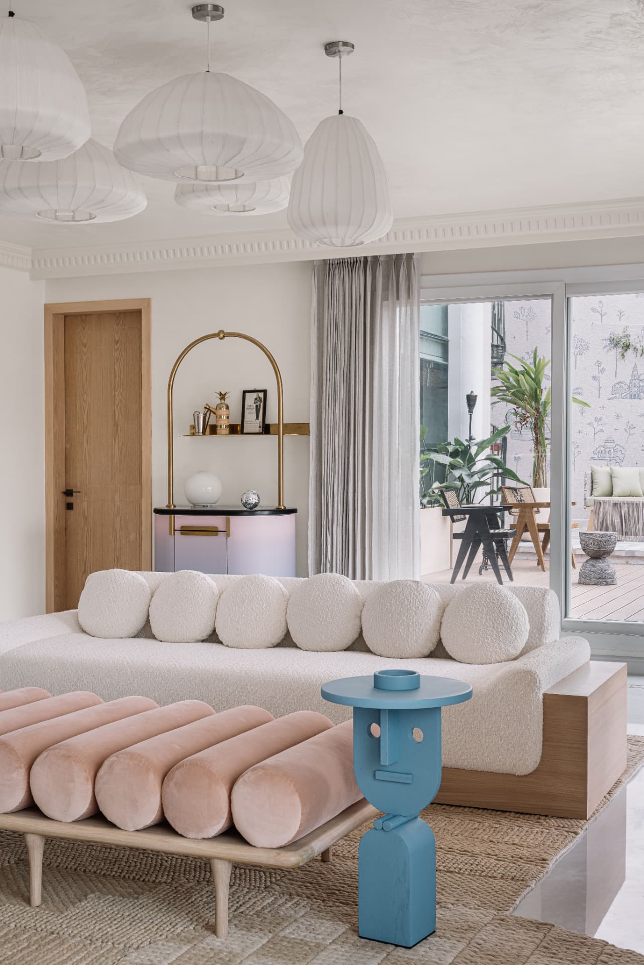
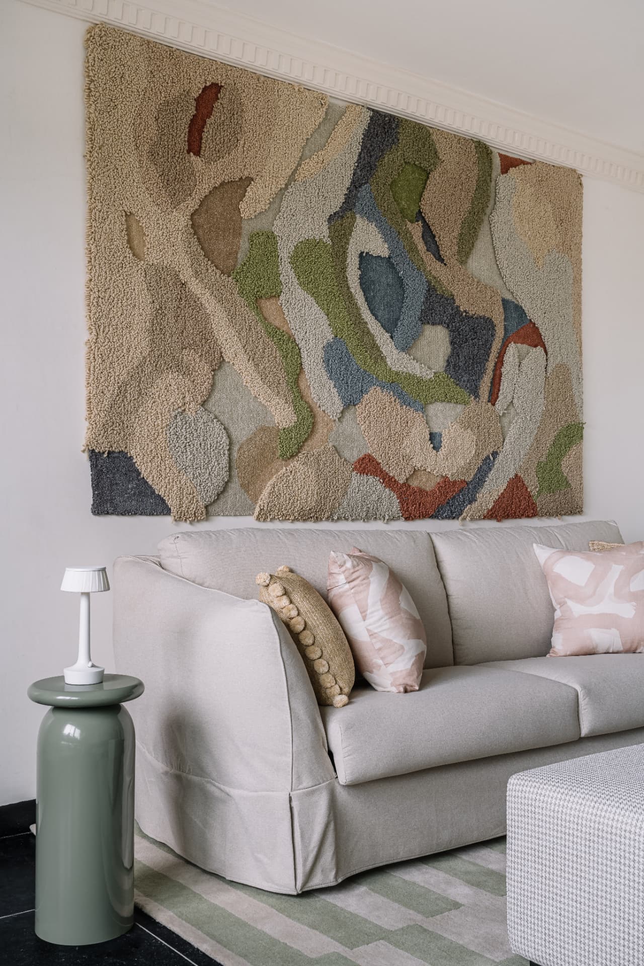
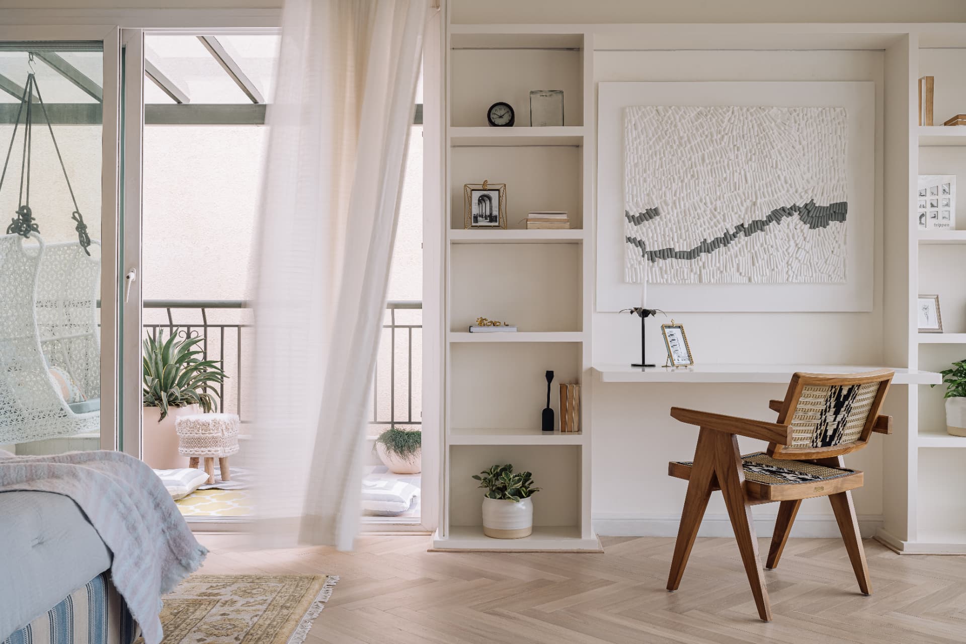
A penthouse of approximately 929 sq.m spread over two floors and a rooftop terrace, designed for a multi-generational family.
Design Approach
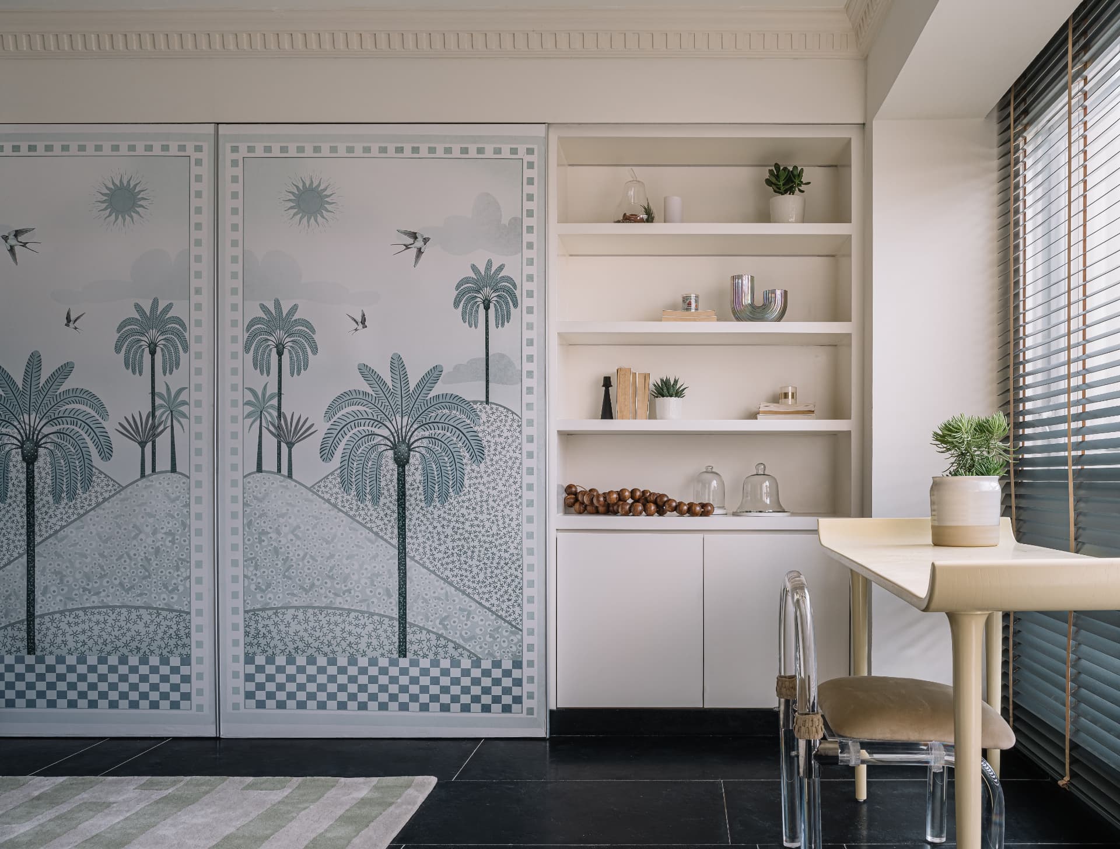
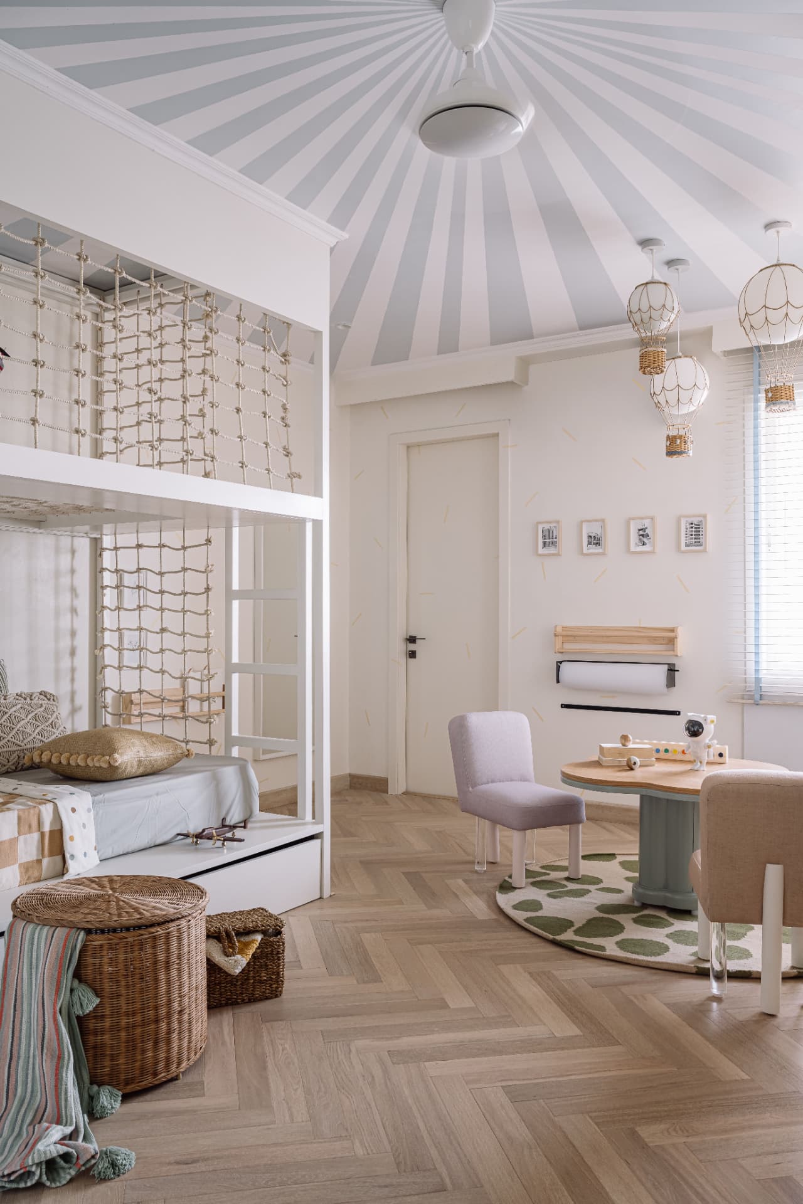
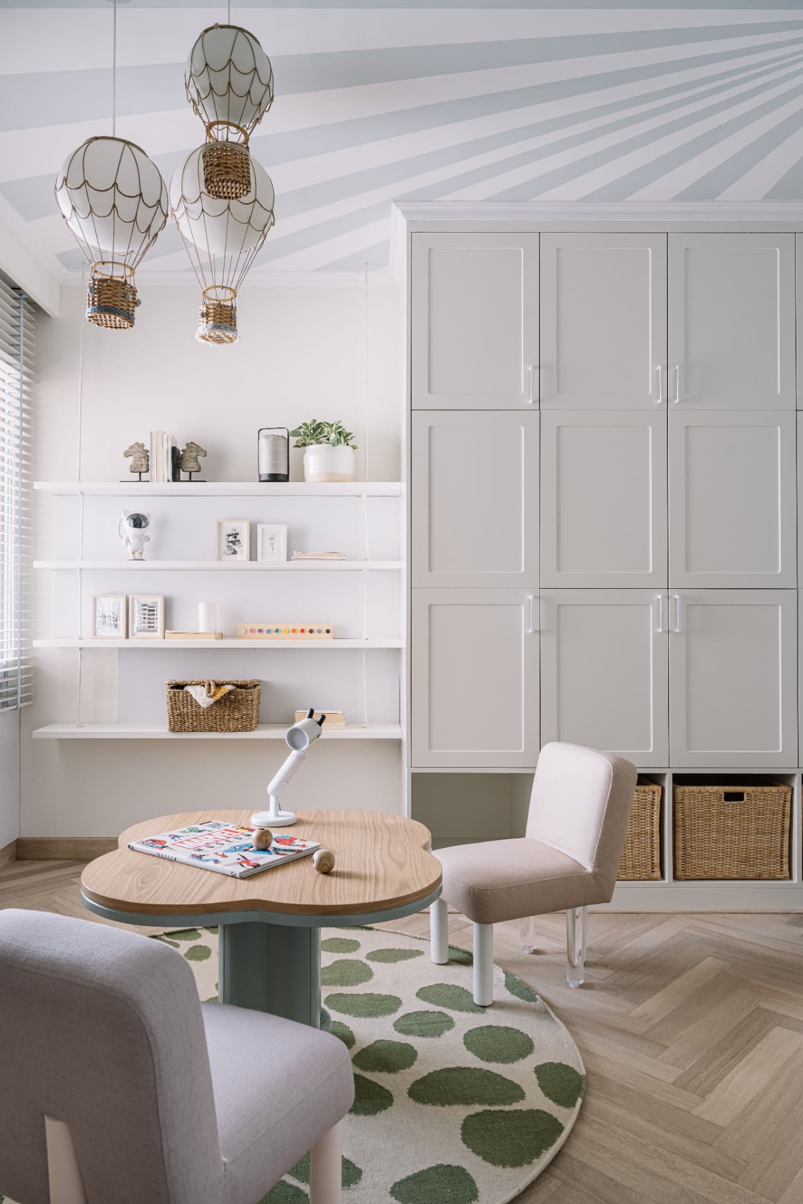
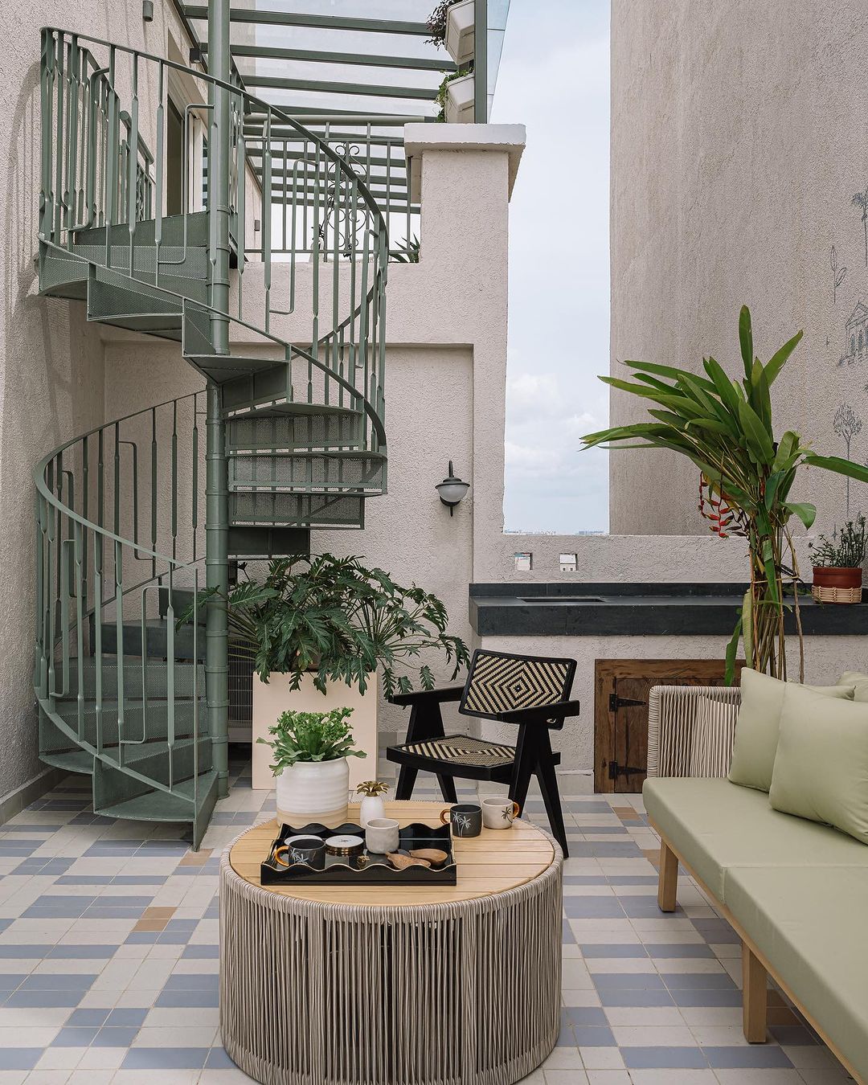
Each room was given its own character, tropical botanical panels in the guest room, a bougainvillea-framed outdoor deck, a spiral stair to the terrace, and a jewel-box series of washrooms in terracotta, marble and graphic stripes.
Outcome
A home of distinct moods held together by one calm palette, crowned by an azure-bead pool terrace that opens to the skyline.